
Interior design & space planning
Test fits, block plans, finish schedules, 3D visualisations and permit-ready drawings coordinated with your architect of record.
We design, build and furnish workplaces across Chicago and the greater Midwest — from a 2,400 sq ft law office on Monroe to a 46,000 sq ft headquarters relocation. One team, one contract, one point of accountability.

Lion & Jo Commercial Interiors was founded in 2011 by Elizabeth Miller after fifteen years running fit-out programmes for national furniture dealers. The frustration was always the same: designers blamed builders, builders blamed vendors, and the client paid for the argument.
So we do all three. Design, construction and furniture procurement sit under one roof at 55 East Monroe Street. When a millwork detail is wrong, there is exactly one phone number to call — and Elizabeth answers it.

Most clients engage us for the full package. Some already have an architect and just need the build, or a landlord shell and just need furniture. Both are fine.
Test fits, block plans, finish schedules, 3D visualisations and permit-ready drawings coordinated with your architect of record.
Demolition, framing, MEP coordination, millwork, flooring, glazing and painting — self-performed or with our long-standing trade partners.
Specification, competitive bidding across twelve manufacturer lines, warehousing, delivery and installation with a full punch list.
Phased, after-hours upgrades for occupied floors. New finishes, lighting and furniture without shutting the business down.
Condition surveys, landlord work-letter reviews and realistic build-out budgets before you sign a ten-year lease.
Sequencing, IT coordination, asset tagging, decommissioning and certified recycling of everything you leave behind.
Every project below was delivered under a single Lion & Jo contract. Budgets are the final settled figure, not the estimate.
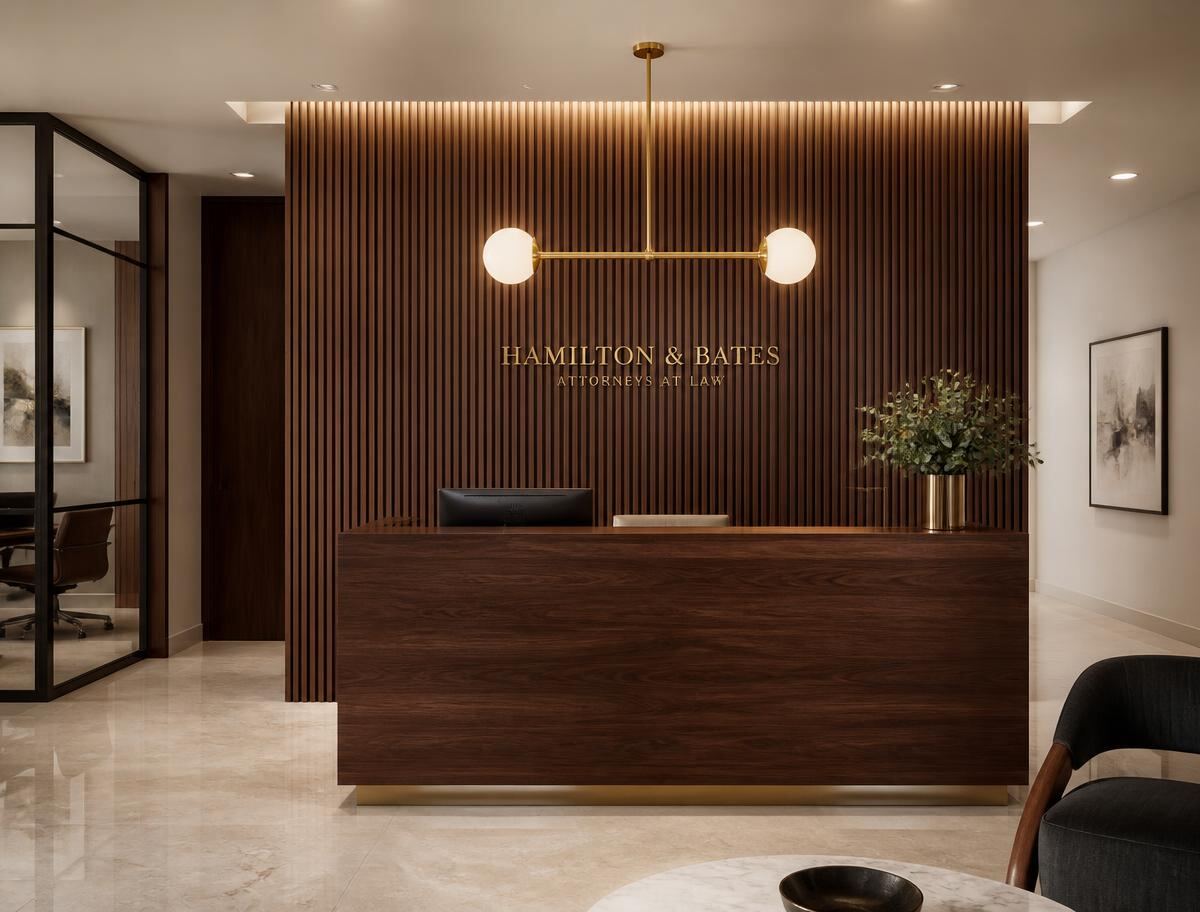
A full-floor reception and partner suite on West Madison. Fluted walnut, honed limestone and a lot of quiet acoustics.
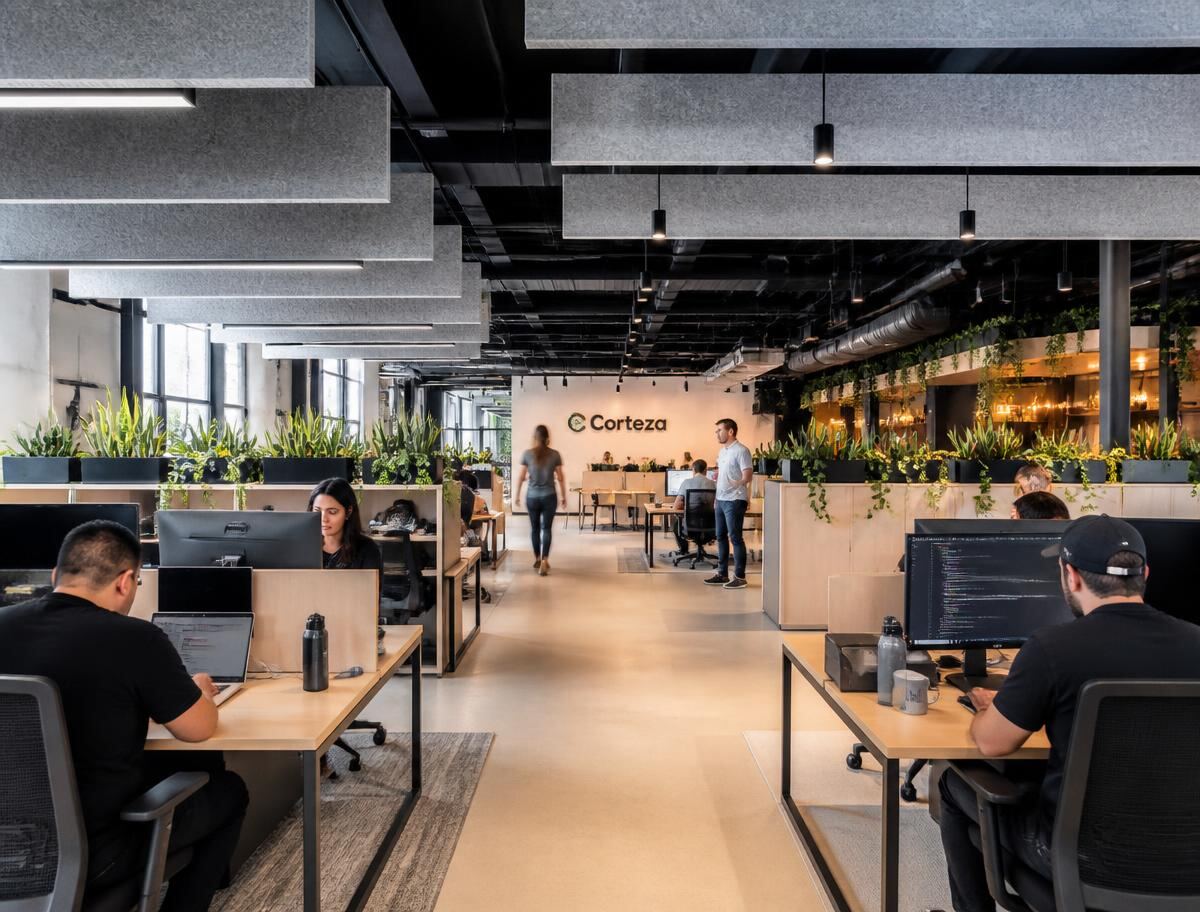
Loft conversion in Fulton Market for 140 engineers. Exposed structure, heavy acoustic treatment, seven meeting typologies.
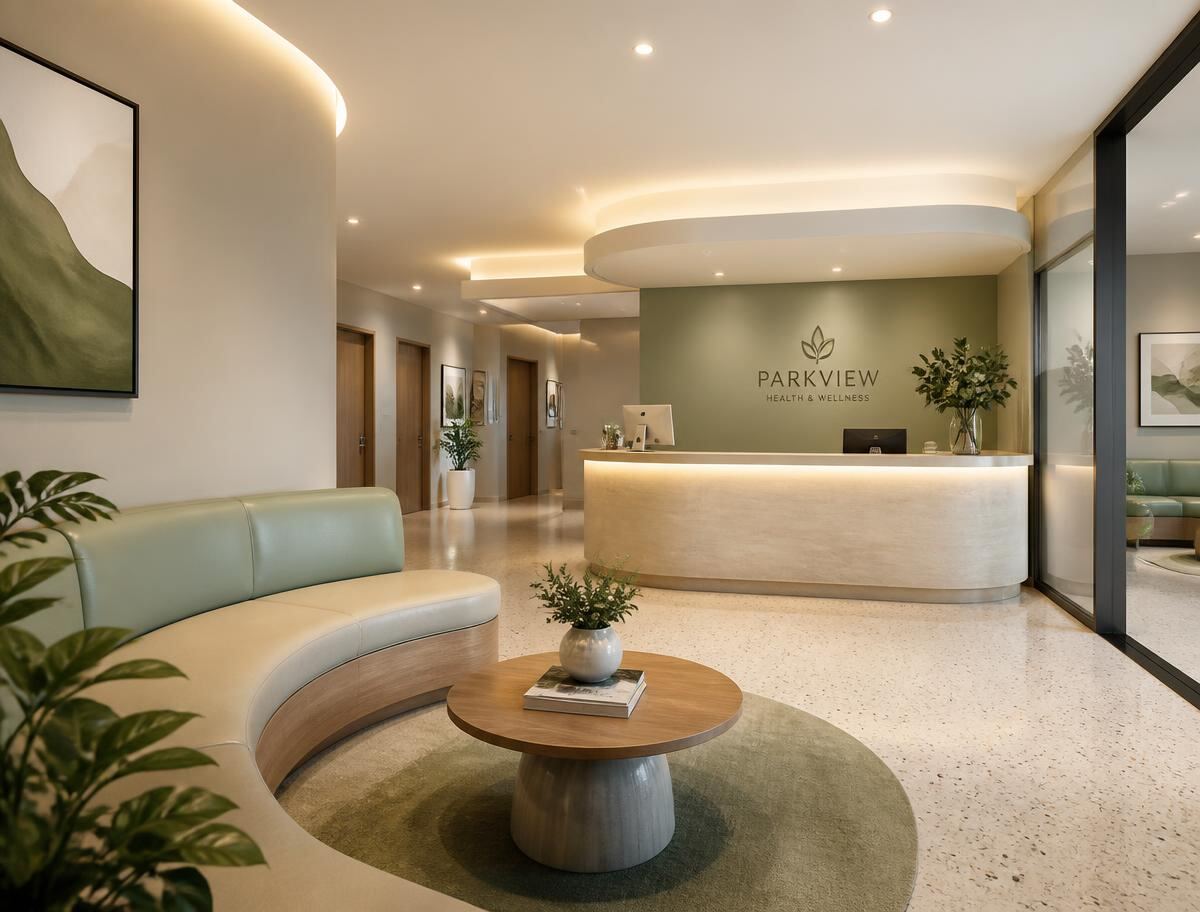
Six-room clinic in Evanston built to IDPH standards, with a waiting room that deliberately does not feel clinical.

Our proposals show the trade cost, our fee and the contingency as three separate numbers. You see what the electrician quoted. You see what we add. Nothing is buried in a lump sum labelled “general conditions”.
90 minutes on site, measuring and asking awkward questions about how your teams actually work.
A one-page order-of-magnitude range so you can sanity-check the lease before anyone spends money on drawings.
Scope, schedule, allowances and exclusions in writing. Valid 45 days. No pressure tactics, no expiring discounts.
Committed, spent and forecast, reconciled against the original contract on the first Monday of every month.
“They handed the floor back four days early and under the contract sum. In twenty-two years of managing offices I had never seen either happen, let alone both.”
“Elizabeth told us our first layout was wrong and cost her own scope to fix it. That is the moment we stopped getting other bids.”
“We stayed open through the whole refit. Their crews worked 7pm to 4am for six weeks and our patients never saw a tool.”
Send drawings, a lease plan, or just the square footage. Elizabeth reviews every enquiry personally and replies within one business day with an honest read on budget and programme.